
BEDS2
BATHS3 full
SQUARE FEET1,937
MLS#1895311
STATUSComing Soon
PROPERTY TYPEResidential - Single Family
SCHOOLHamilton
Property Description
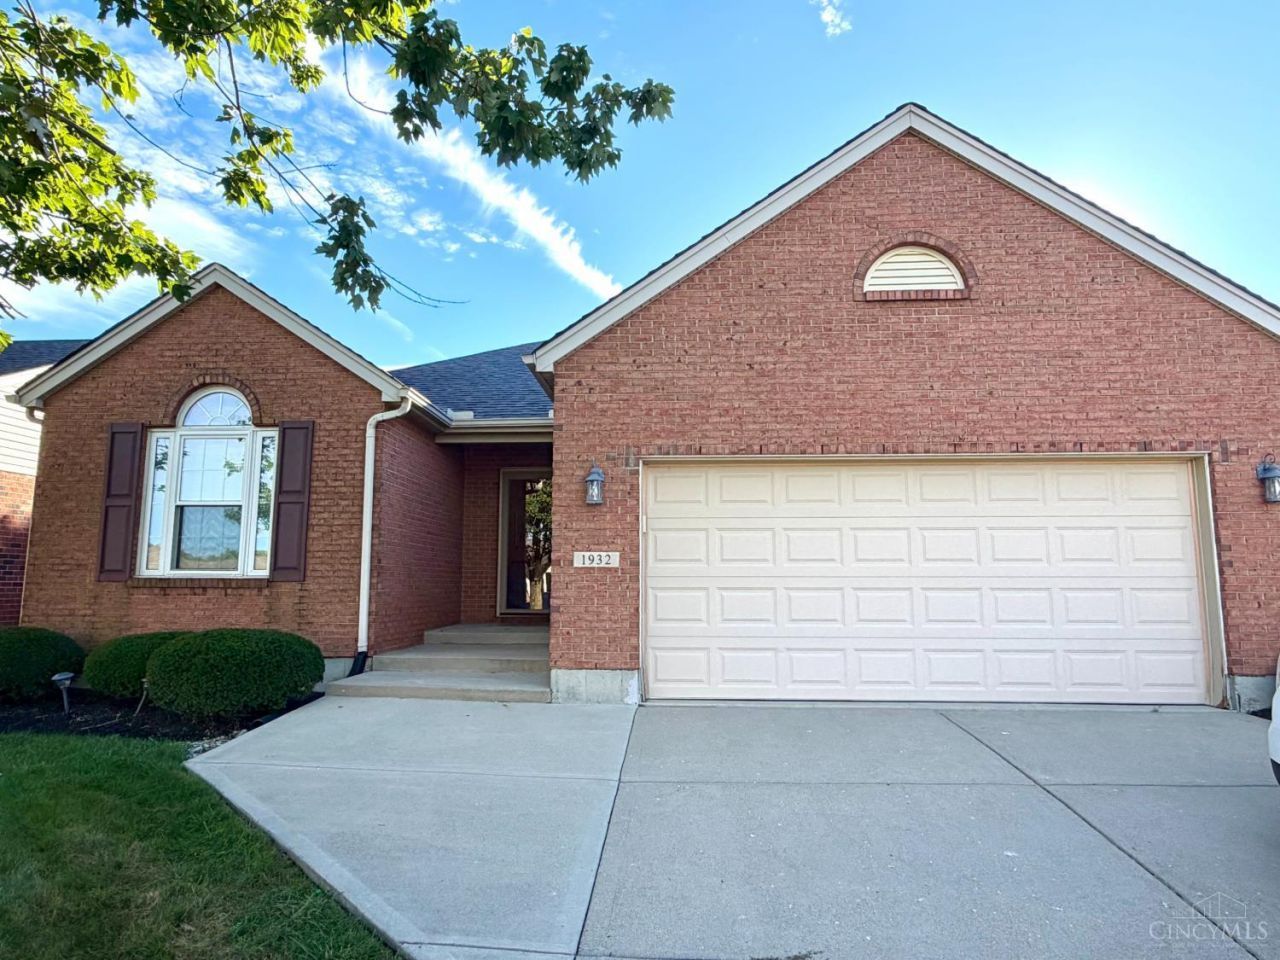
Welcome to 1932 Redbud! This lovely 2 bed, 3 full back brick ranch with finished basement is the epitome of low maintenance living! Open concept kitchen overlooks the eat in dining and the expansive living room. A bright and airy home in a beautiful neighborhood. Close to dining, stores and activities.
Property Features
Property Type: Residential - Single Family
Basement: Yes
Basement: Full
Cooling: Ceiling Fans, Central Air
Fireplaces: 1
Garage: 2
Heating: Forced Air, Gas
Home Style: Ranch
Lot Size: 0.12 Acres
Roof Type: Shingle
Stories: 1.0
Taxes: $2,900
Year Built: 2005
Amenities
Deck
Feature Descriptions
Access: City Street
Appliances: Dishwasher, Microwave, Oven/Range, Refrigerator
Association Includes: SnowRemoval, LandscapingUnit, LandscapingCommunity
Basement Fatures: Finished, Laminate Floor
Days on Site: 1
Exterior: Brick
Family Room: Walkout, Wall-to-Wall Carpet, Fireplace
Fireplace Features: Ceramic
Foundation: Poured
Garage/Carport: Garage Attached
Gas: Natural
HOA Fee: 175/Monthly
HOA Y/N: 1
Lot Dimensions: 50x104
Mechanical Systems: Sump Pump
Parcel #: P6411155000030
Parking: Driveway
Primary Bathroom: Tub w/Shower
Primary Bedroom: Bath Adjoins, Walk-in Closet, Wall-to-Wall Carpet
Rooms Total: 7
Sewer: Public Sewer
Showing Start Date: 2026-10-04
SQFT Basement: 646
Tax Abatement: No
Topography: Level
Water: Public
Water Heater: Gas
Window Features: Vinyl, Insulated
Room Sizes
Primary Bedroom: 12 X 13 Level - 1
Bedroom 2: 11 X 11 Level - 1
Breakfast Room: 12 X 10 Level - 1
Entry: 8 X 8 Level - 1
Family Room: 22 X 15 Level - 1
Laundry Room: 6 X 8 Level - 1
Recreation Room: 25 X 21 Level - Lower
Local Schools
School District: Hamilton
Listed By / Shown By
Listed By
Agency Name: Plum Tree Realty
Agent Name: Rhonda Ciallella
Agency Phone: 513-443-5060

Shown By
Agent Name: Jennifer Puma Lebron
Agent Phone: (614) 208-5350
Agency Title: Key Realty

Estimate Your Payment
Estimated Payment
$ 2,124.40 per month $1,789.43 Principal & Interest $241.67 Property Tax $93.30 Homeowner's Insurance
1932 Redbud Drive | MLS# 1895311
This single family home located at 1932 Redbud Drive, Hamilton, OH 45013 is currently listed for sale with an asking price of $319,900. This property was built in 2005 and has 2 bedrooms and 3 full baths with 1937 sq. ft. Redbud Drive is located within the Hamilton school district. Search Hamilton real estate on jenniferlebron.ikeyrealty.com today.