
BEDS2
BATHS1 full
SQUARE FEET1,037
MLS#5227352
STATUSActive
PROPERTY TYPEResidential - Single Family
SUBDIVISIONFrederick Add
SCHOOLRittman Exempted Village
Property Description
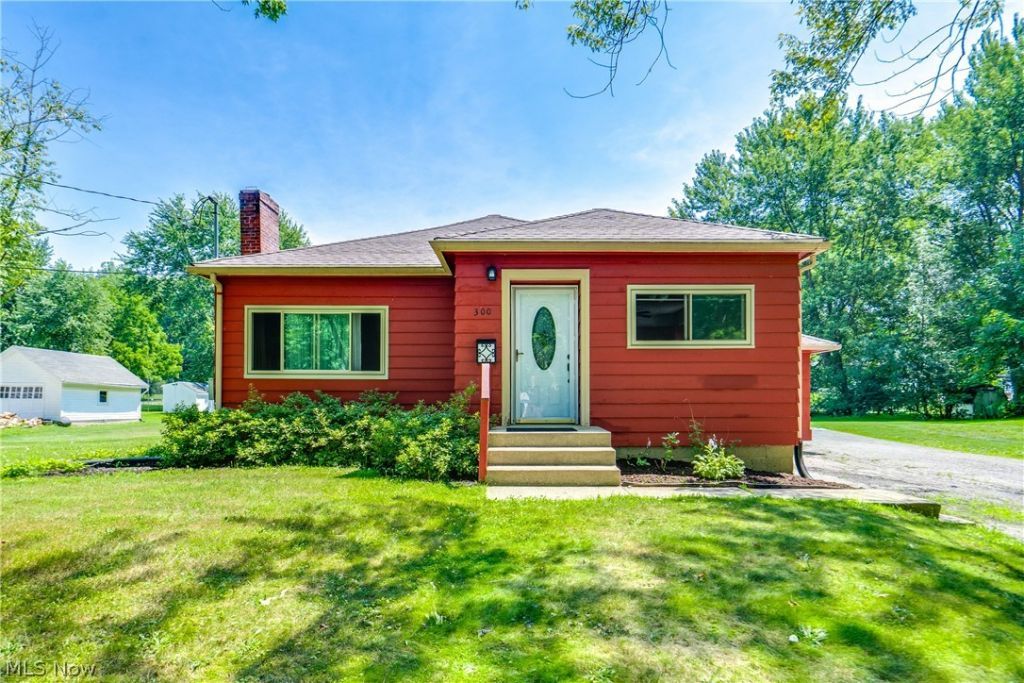
Charming Ranch on 3 Parcels with a Pole Building and character throughout! Set in a nice neighborhood, this ranch home offers two bedrooms, a potential third, and a remodeled full bath. One of the best features about this property is the impressive pole building, complete with a loft area and a wood burner, perfect as a workshop, entertaining space, or hangout spot. Two additional sheds behind the home offer even more storage. Inside, the main level features hardwood floors throughout and two bedrooms. The primary bedroom includes a walk-in closet, while just off it you'll find a flexible bonus space with a double closet and a ventless gas heater, which is ideal for a home office, family room, or possible third bedroom. The full bathroom on the main level has been remodeled, featuring tile flooring, a tile shower, and a single vanity. The eat-in kitchen features leather granite countertops and an eat-in area. The living room is anchored by a cozy fireplace. Recent updates include the roof in 2020, the hot water tank in 2026, and the windows in 2023. Don't miss this fantastic opportunity; schedule your showing today!
Property Features
Property Type: Residential - Single Family
Basement: Yes
Basement: Full, Unfinished
Cooling: Central Air
Fireplaces: 1
Heating: Forced Air, Gas
Home Style: Ranch
Lot Size: 0.85 Acres
Roof Type: Asphalt, Fiberglass
Stories: 1.0
Taxes: $1,736 / year
Year Built: 1947
Feature Descriptions
Appliances: Dryer, Dishwasher, Disposal, Microwave, Range, Refrigerator, Washer
Exterior: Wood Siding
Fireplace: Living Room
Laundry: In Basement
Parcel#: 63-00721-000
Parking: Driveway, Paved
Sewer: Public Sewer
Water: Public
Local Schools
School District: Rittman Exempted Village
Listed By / Shown By
Listed By
Agency Name: EXP Realty, LLC.
Agency Contact: amy@soldbywengerd.com, 330-681-6090
Shown By
Agent Name: Jennifer Puma Lebron
Agent Phone: (614) 208-5350
Agency Title: Key Realty

Estimate Your Payment
Estimated Payment
$ 1,174.02 per month $978.34 Principal & Interest $144.67 Property Tax $51.01 Homeowner's Insurance
300 N Seneca Street | MLS# 5227352
This single family home located at 300 N Seneca Street , Rittman, OH 44270 is currently listed for sale with an asking price of $174,900. This property was built in 1947 and has 2 bedrooms and 1 full baths with 1037 sq. ft. N Seneca Street is located in the Frederick Add subdivision within the Rittman Exempted Village school district. Search Frederick Add real estate on jenniferlebron.ikeyrealty.com today.