
BEDS4
BATHS2 full 1 partial
SQUARE FEET2,337
MLS#226038490
STATUSActive
PROPERTY TYPEResidential - Single Family
SUBDIVISIONBuckstone Bend
SCHOOLHAMILTON LOCAL
Property Description
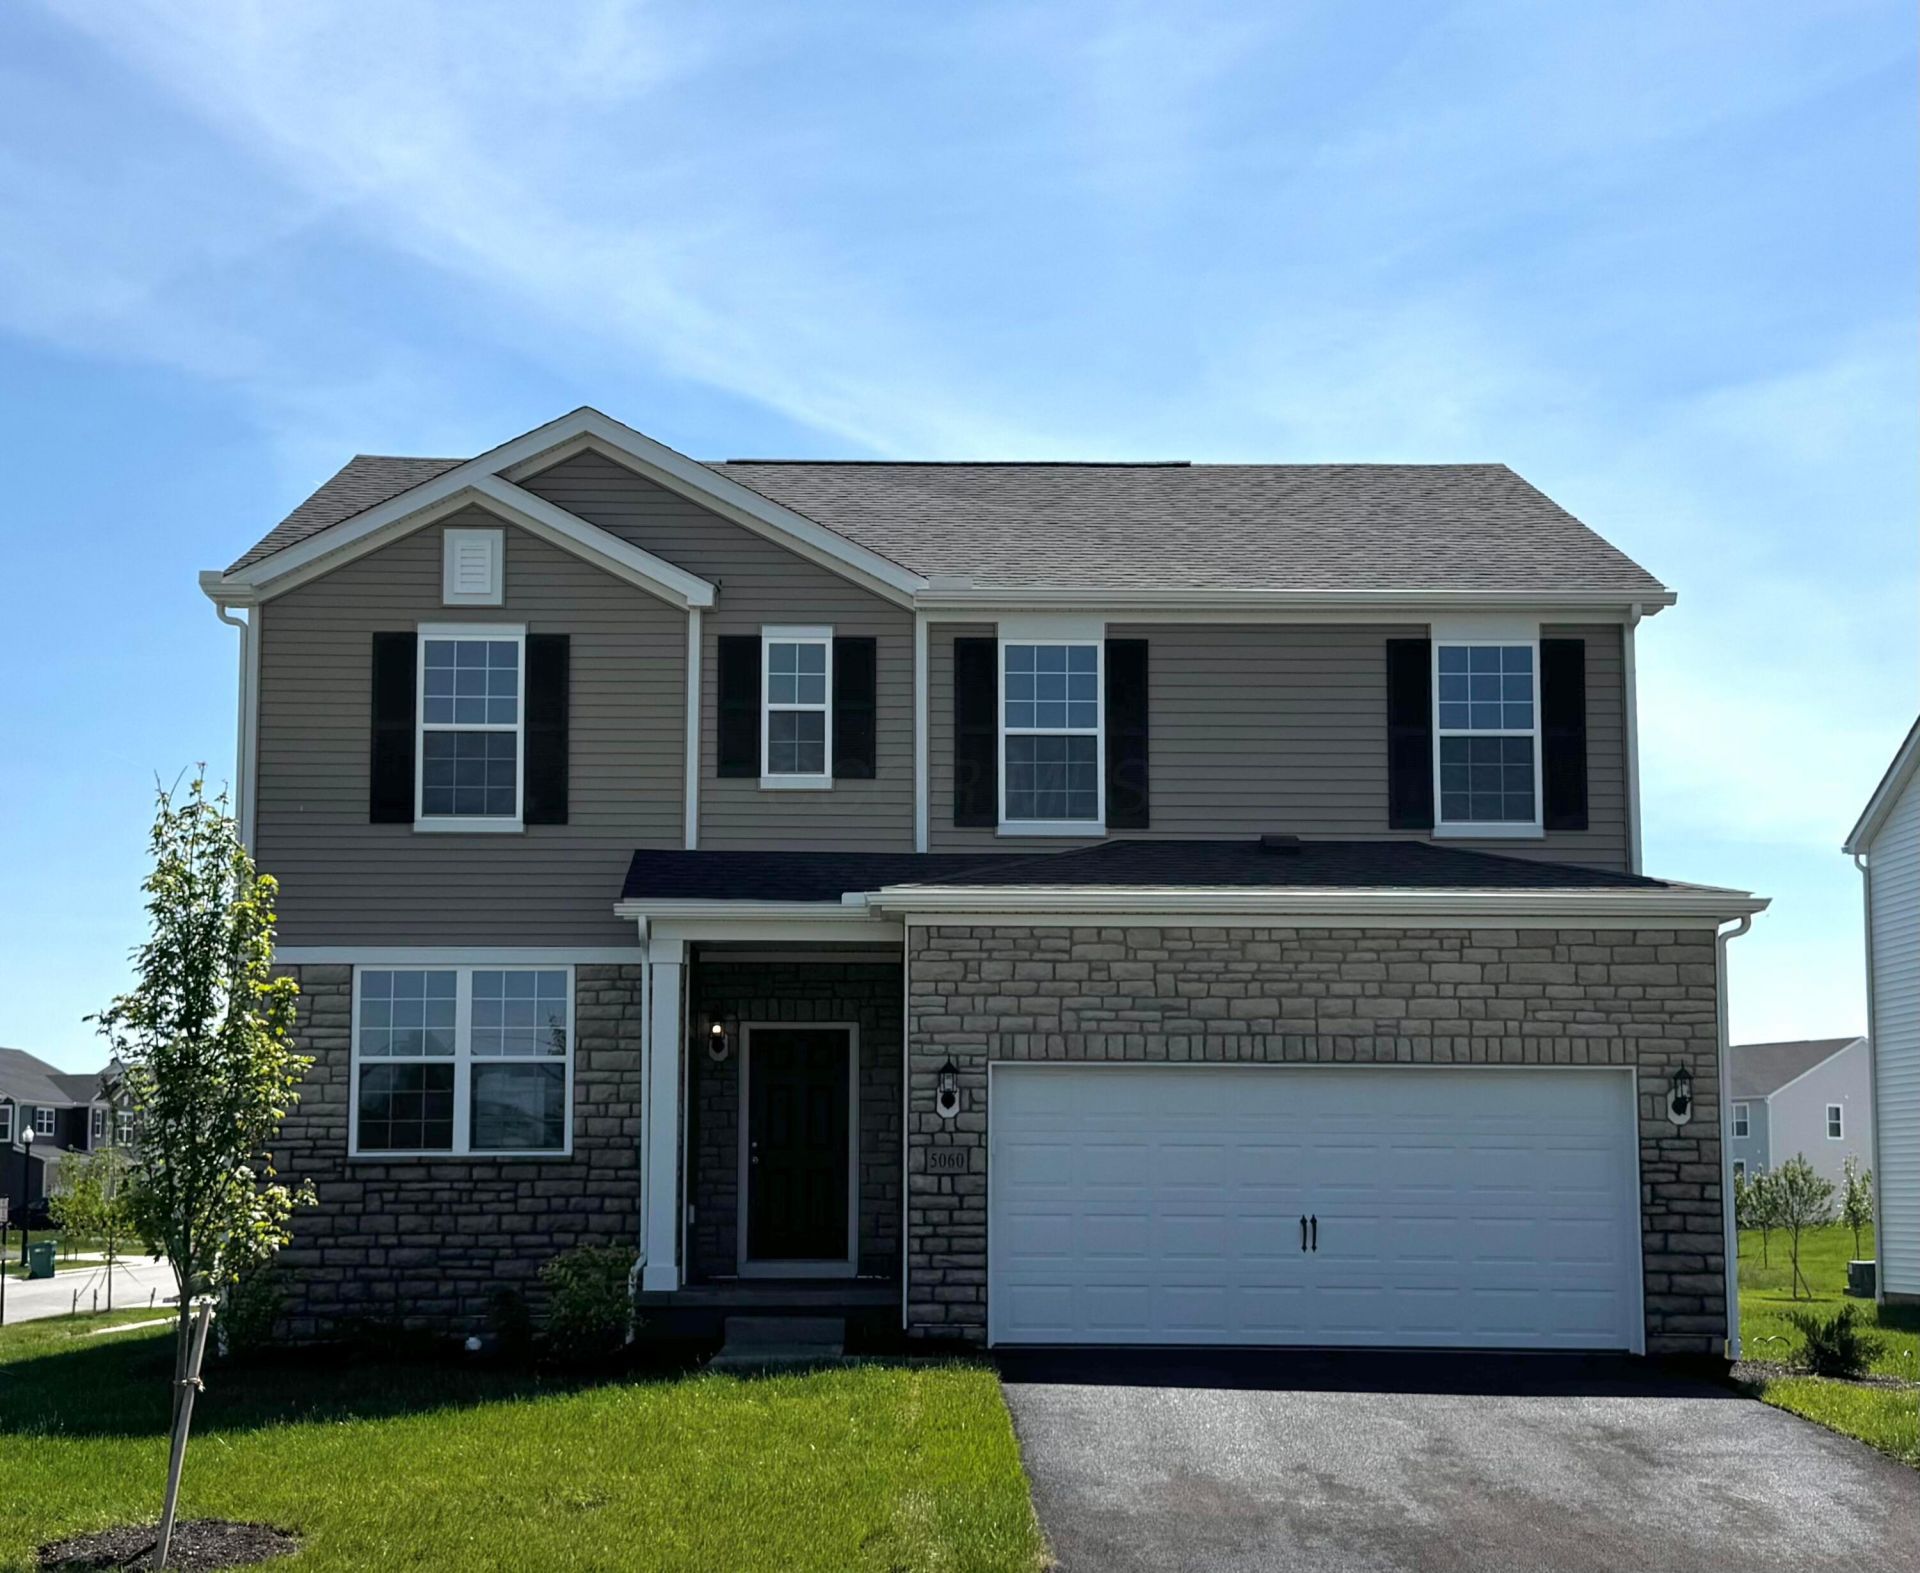
**OPEN HOUSE SAT 10/10 & SUN 10/11 12PM-4PM** This is a beautiful new 4 bed 2.5 bath home in Buckstone Bend. The kitchen has stainless Whirlpool appliances, beautiful sinclair flagstone cabinets, spring carnival laminate counters, an island with space for seating and a pantry for storage. The spacious owners suite has a private bath with a double bowl vanity, blanco maple quartz counter, a linen closet, walk in shower and a huge walk-in closet. An add'l 3 beds, a full bath with a double bowl vanity, cozy multi use loft and a conveniently located laundry. An extended great room, eating space, versatile flex space with doors for added privacy, a powder room and 2 car garage. A full unfinished 8' basement with rough-in plumbing. Beautiful oversized corner lot. Smart home features included. Chrome and nickel finishes/fixtures. Resilient vinyl flooring throughout the main level. Neighborhood park, playground and multi use paths for your enjoyment. A short drive to many everyday conveniences like groceries, banking, pharmacies, casual dining and more. Walkable to Hamilton Local Schools. Interior photos are of a model, not the actual home. This beautiful home is ready for your visit and ready to close today.
Upcoming Open Houses
Open House Saturday October 10th, 12:00pm - 4:00pm
Open House Sunday October 11th, 12:00pm - 4:00pm
Property Features
Property Type: Residential - Single Family
Basement: Yes
Basement: Full
Cooling: Central Air
Garage: 2 car attached
Heating: Forced Air
Lot Size: 0.24 Acres
Year Built: 2026
Feature Descriptions
Association/Condo Fee: 105
Exterior: Stone, Vinyl Siding
Flooring: Laminate, Carpet, Vinyl
HOA: Yes
Parcel #: 152-002276-00
Parking: Attached Garage
Windows: Insulated All
Local Schools
School District: HAMILTON LOCAL
Listed By / Shown By
Listed By
Agency Name: The Realty Firm
Agent Name: Charlene K Fairman
Agency Phone: 614-898-5397

Shown By
Agent Name: Jennifer Puma Lebron
Agent Phone: (614) 208-5350
Agency Title: Key Realty

Estimate Your Payment
Estimated Payment
$ 2,412.42 per month $2,292.86 Principal & Interest $0.00 Property Tax (data not provided by mls) $119.55 Homeowner's Insurance
5060 Ranger Drive, Unit Lot 87 | MLS# 226038490
This single family home located at 5060 Ranger Drive, Unit Lot 87, Lockbourne, OH 43137 is currently listed for sale with an asking price of $409,900. This property was built in 2026 and has 4 bedrooms and 2 full and 1 partial baths with 2337 sq. ft. Ranger Drive, Unit Lot 87 is located in the Buckstone Bend subdivision within the HAMILTON LOCAL school district. Search Buckstone Bend real estate on jenniferlebron.ikeyrealty.com today.