
BEDS4
BATHS2 full
SQUARE FEET3,063
MLS#226027296
STATUSComing Soon
PROPERTY TYPEResidential - Single Family
SUBDIVISIONLT-3 WHOLE BEXLEY ADDN
SCHOOLCIRCLEVILLE CITY
Property Description
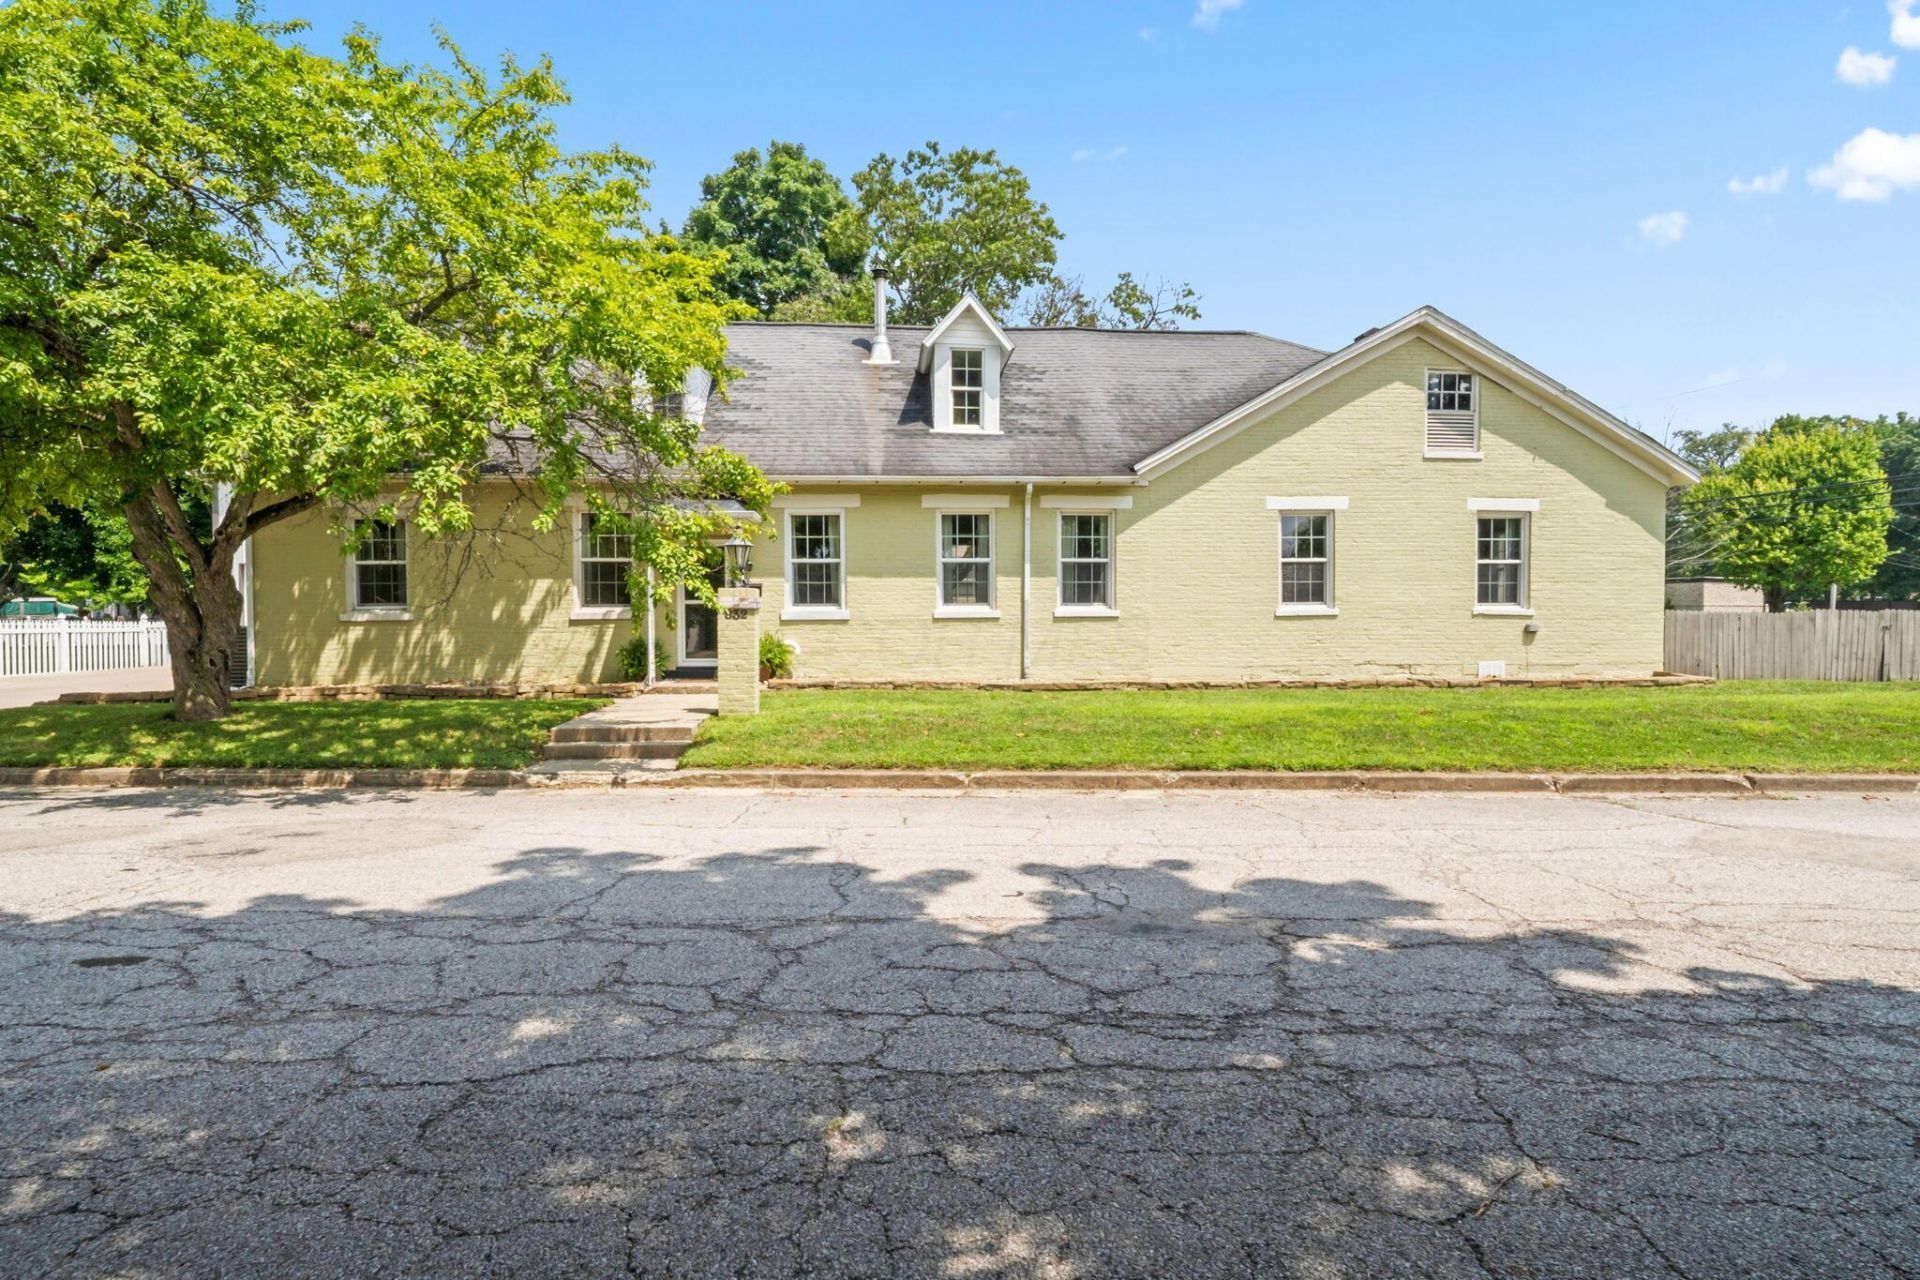
Check out this historic 1874 home with all the modern conveniences and updates of today. With over 3000 sq. ft. of living space, including 4 bedrooms (2 up, 2 down), 2 full bathrooms, mud/laundry room, galley kitchen, dining room, living room, and office/bonus room, an upstairs playroom, and an indoor climbing wall for the kids, it's a dream home for a growing family ready for adventure and comfort all wrapped in one. If that's not enough, step outside to take in the 20x48 (1920 sq. ft.) two-story garage, only steps from the house on the concrete and brick patio with covered porch overlooking the large fenced yard complete with mature trees and playhouse. Schedule your appointment, make it home, and write your own history in this one-of-a-kind gem.
Property Features
Property Type: Residential - Single Family
Basement: Full
Basement: Yes
Cooling: Central Air, Window Unit(s)
Fireplaces: 1
Garage: 3
Heating: Heat Pump
Home Style: Traditional
Lot Size: 0.69 Acres
Taxes: $3,584
Year Built: 1846
Feature Descriptions
Days on Site: 2
Exterior: Brick, Steel Siding, Vinyl Siding
Fireplace: Wood Burning Stove, One
Flooring: Wood, Laminate, Ceramic/Porcelain
Parcel #: A05-1-018-00-025-00
Parking: Garage Door Opener, Detached Garage
Pool: Above Ground Pool
Windows: Insulated All
Local Schools
School District: CIRCLEVILLE CITY
Listed By / Shown By
Listed By
Agency Name: EXP Realty, LLC
Agent Name: Meredith W Tomlinson
Agency Phone: 216-242-2322

Shown By
Agent Name: Jennifer Puma Lebron
Agent Phone: (614) 208-5350
Agency Title: Key Realty

Estimate Your Payment
Estimated Payment
$ 2,882.35 per month $2,455.64 Principal & Interest $298.67 Property Tax $128.04 Homeowner's Insurance
832 Pershing Drive | MLS# 226027296
This single family home located at 832 Pershing Drive, Circleville, OH 43113 is currently listed for sale with an asking price of $439,000. This property was built in 1846 and has 4 bedrooms and 2 full baths with 3063 sq. ft. Pershing Drive is located in the LT-3 WHOLE BEXLEY ADDN subdivision within the CIRCLEVILLE CITY school district. Search LT-3 WHOLE BEXLEY ADDN real estate on jenniferlebron.ikeyrealty.com today.