
BEDS5
BATHS3 full
SQUARE FEET1,960
MLS#1887912
STATUSPending
PROPERTY TYPEResidential - Single Family
SCHOOLFairfield
Property Description
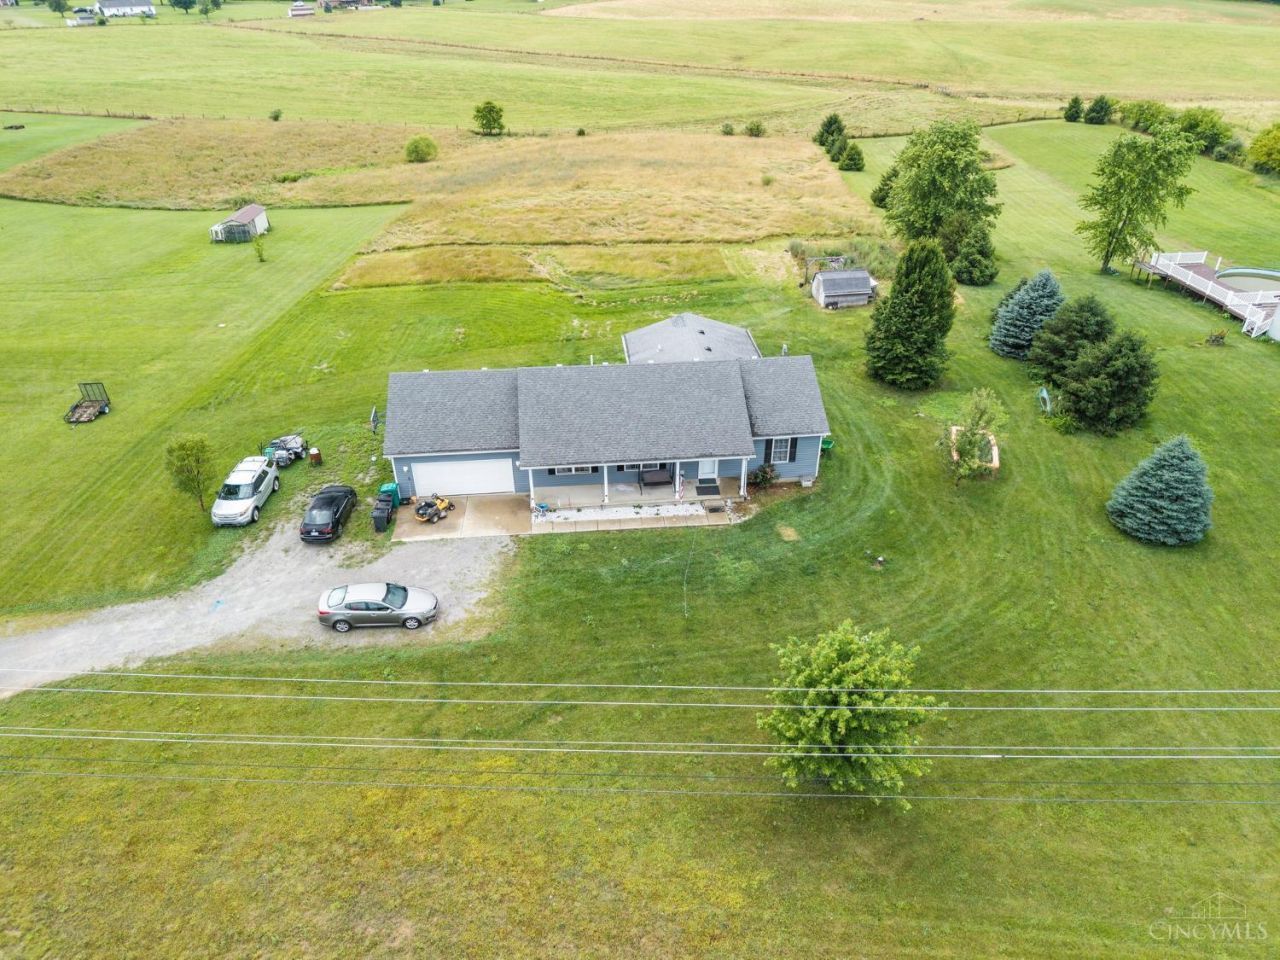
Welcome home to peaceful country living, just minutes from Hillsboro. This five-bedroom, three-bath home rests on a private 2.1-acre lot, blending wide-open space with easy access to town. Inside, you'll find bright, welcoming living areas filled with natural light throughout. The partial basement offers a full bathroom, making it a great option for a home gym, workshop, or extra storage space. A two-car garage adds convenient room for vehicles, tools, and seasonal items. Whether you're looking for a quiet place to unwind, extra room to garden and entertain, or simply space to grow into, this property offers a little bit of everything. Enjoy the best of both worlds close enough for everyday convenience, yet tucked away enough for lasting privacy.
Property Features
Property Type: Residential - Single Family
Basement: Yes
Basement: Partial
Cooling: Central Air
Garage: 2
Heating: Electric, Forced Air, Heat Pump
Home Style: Ranch
Lot Size: 2.11 Acres
Roof Type: Shingle
Stories: 1.0
Taxes: $2,868
Year Built: 2004
Feature Descriptions
Access: State Highway
Days on Site: 75
Exterior: Vinyl Siding
Foundation: Block, Poured
Garage/Carport: Garage Attached
Gas: None
Parcel #: 241100103406
Parking: Gravel, Driveway
Primary Bathroom: Tub w/Shower
Primary Bedroom: Bath Adjoins, Walk-in Closet
Rooms Total: 7
Sewer: Septic Tank
SQFT Basement: 384
Tax Abatement: No
Topography: Cleared, Sloped
Water: Well
Water Heater: Electric
Window Features: Vinyl
Room Sizes
Primary Bedroom: 13 X 15 Level - 1
Bedroom 2: 13 X 10 Level - 1
Bedroom 3: 12 X 11 Level - 1
Bedroom 4: 10 X 15 Level - 1
Bedroom 5: 9 X 11 Level - 1
Dining Room: 9 X 12 Level - 1
Living Room: 20 X 15 Level - 1
Laundry Room: 12 X 6 Level - 1
Local Schools
School District: Fairfield
Listed By / Shown By
Listed By
Agency Name: Howard Hanna Real Estate Serv
Agent Name: Bryan Vance

Shown By
Agent Name: Jennifer Puma Lebron
Agent Phone: (614) 208-5350
Agency Title: Key Realty

Estimate Your Payment
Estimated Payment
$ 2,210.60 per month $1,873.89 Principal & Interest $239.00 Property Tax $97.71 Homeowner's Insurance
8967 St Rt 138 | MLS# 1887912
This single family home located at 8967 St Rt 138, Liberty Township, OH 45133 is currently listed for sale with an asking price of $335,000. This property was built in 2004 and has 5 bedrooms and 3 full baths with 1960 sq. ft. St Rt 138 is located within the Fairfield school district. Search Liberty Township real estate on jenniferlebron.ikeyrealty.com today.